Create Personal Beauty
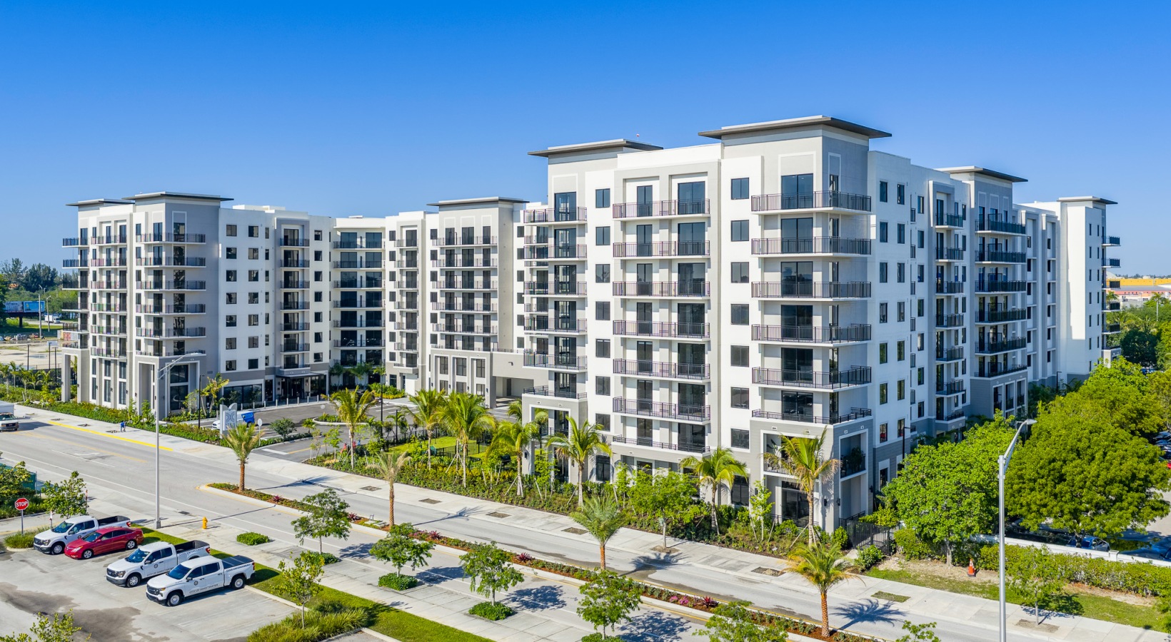
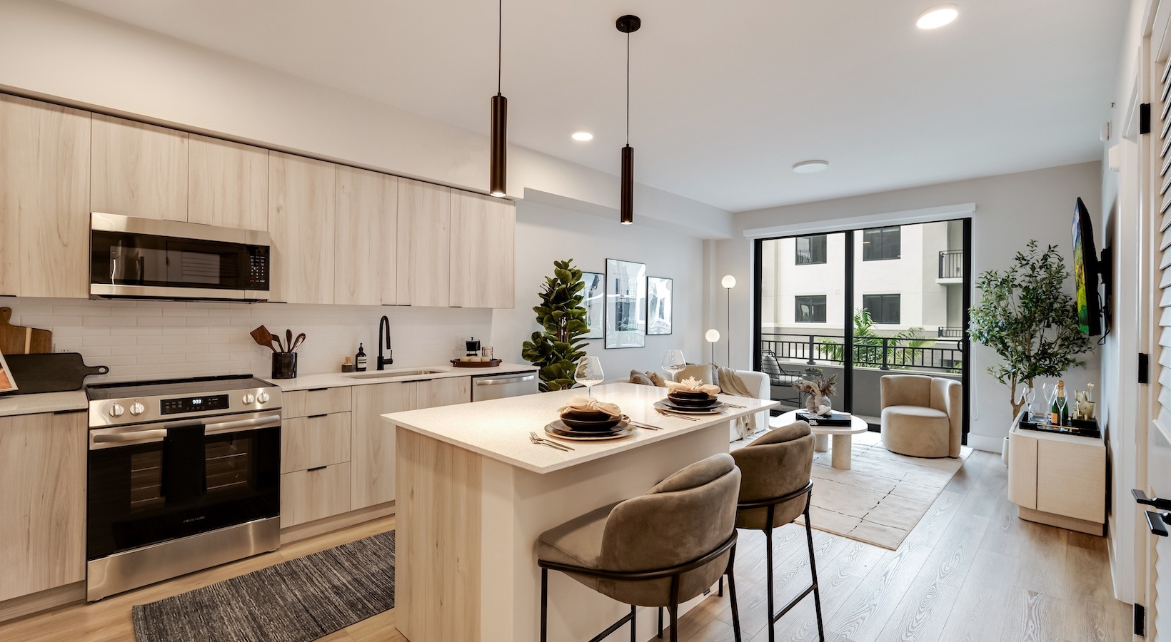
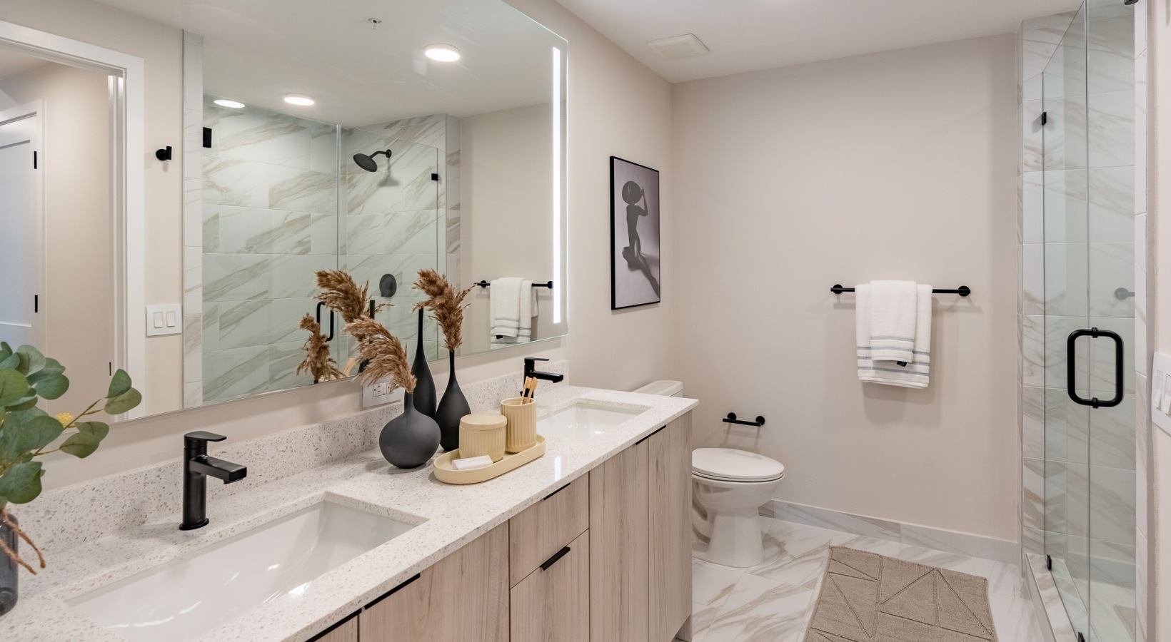
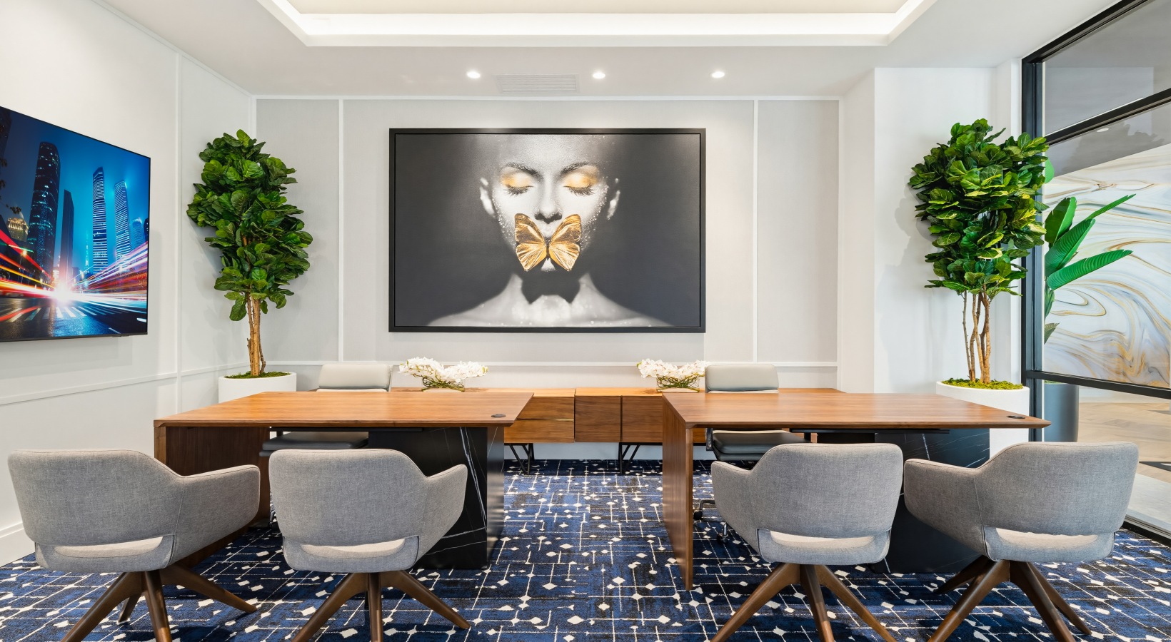
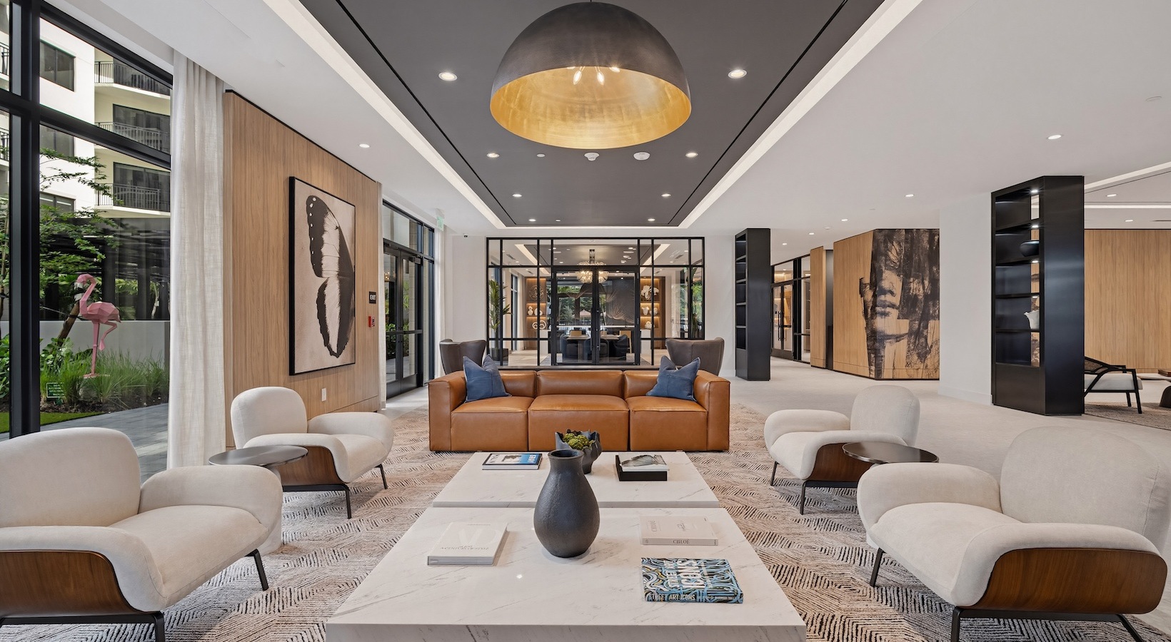
Discover the art of living well at Atala, where every studio, one-, two-, and three-bedroom apartment is designed with Miami’s signature flair for style and sophistication. Spacious, open-concept layouts invite natural light and effortless flow, while modern finishes and thoughtful details transform each home into a personal sanctuary. From sleek, gourmet-inspired kitchens to elegant entertaining spaces, every element reflects a balance of beauty and functionality. Whether you’re hosting friends or enjoying a quiet night in, these Doral luxury apartments are crafted to complement your lifestyle—vibrant, refined, and always ahead of the curve.

As part of our application process, we partner with Snappt, a secure third-party platform that helps verify leasing criteria. You’ll be guided through the steps after submitting your application.
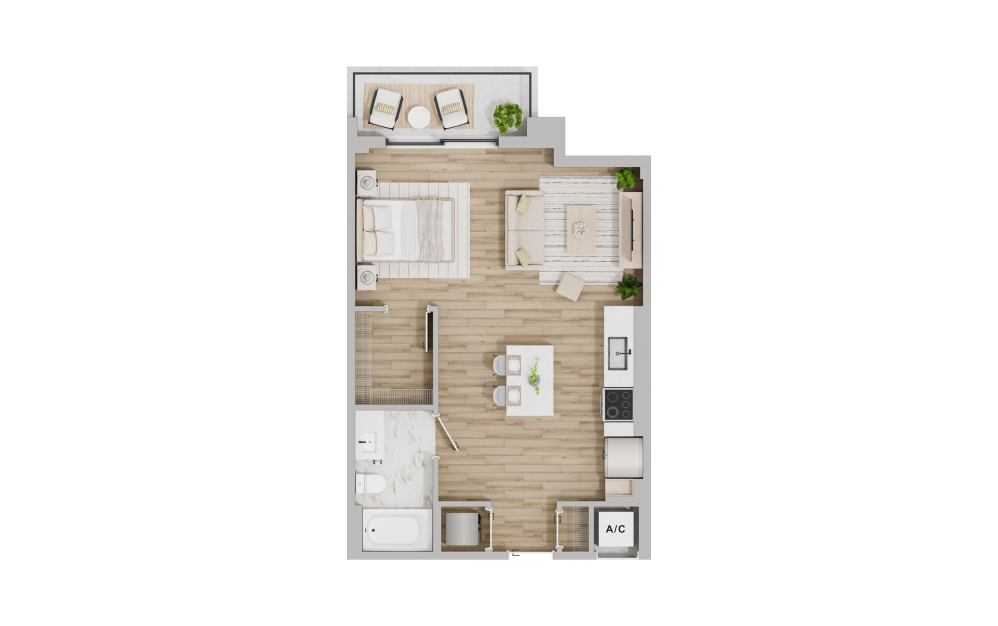
Aster A
Studio1 bath622 sq. ft.
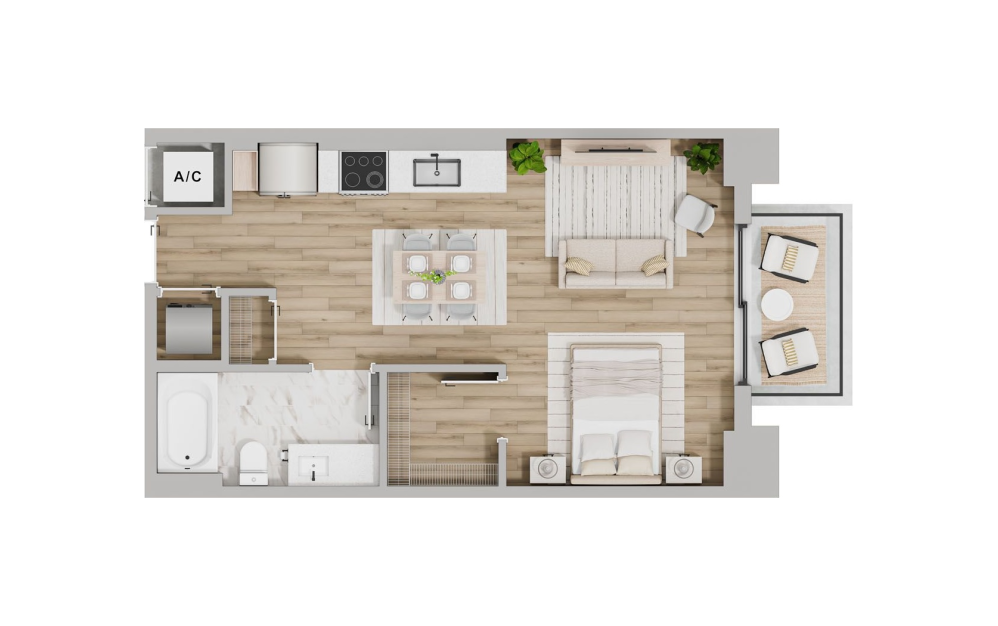
Aster B
Studio1 bath550 sq. ft.
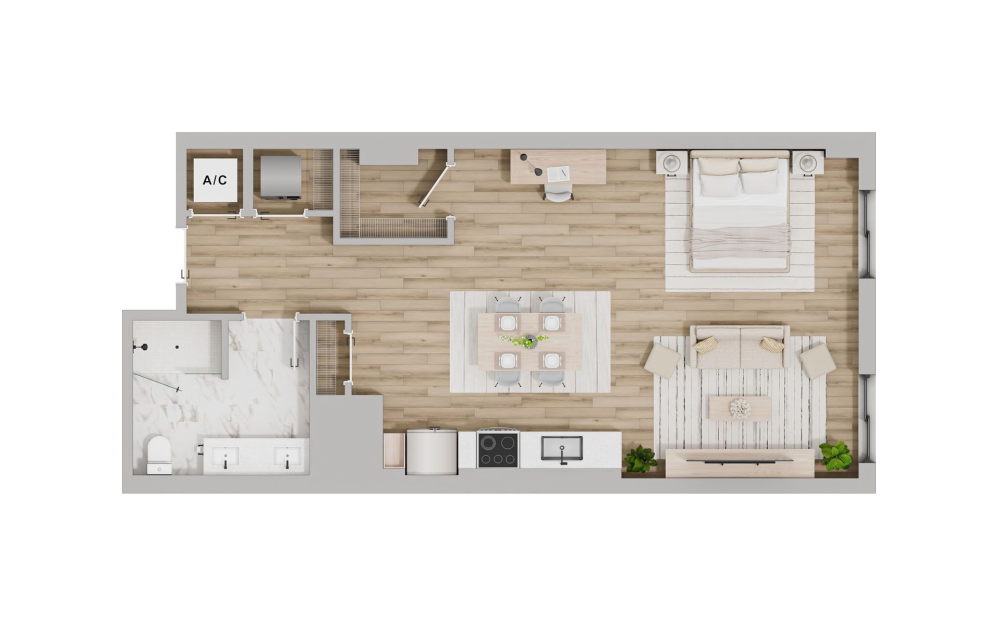
Aster C
Studio1 bath809 sq. ft.
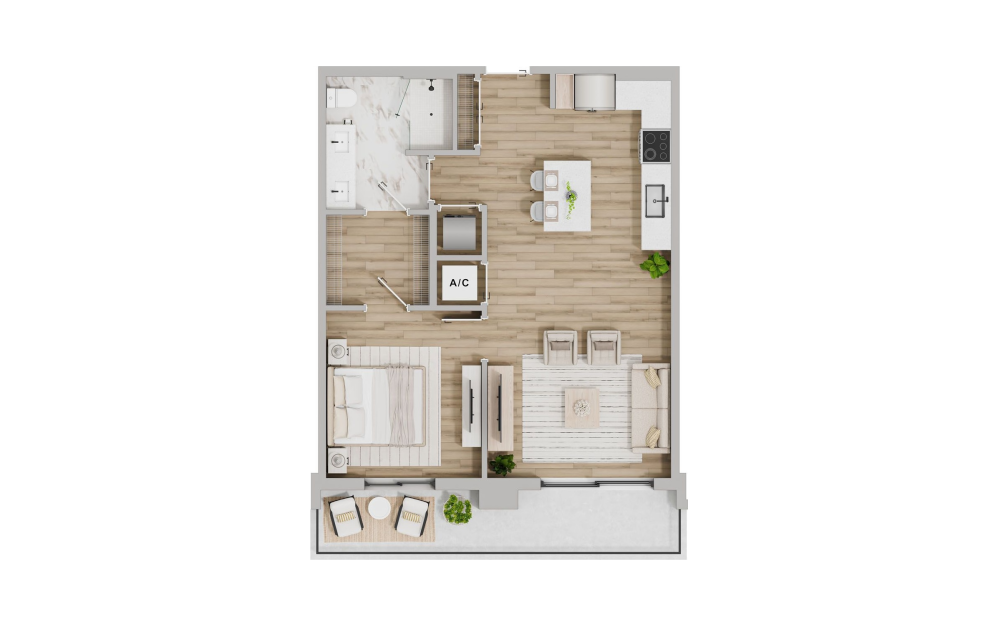
Zinnia A
1 bed1 bath744 sq. ft.
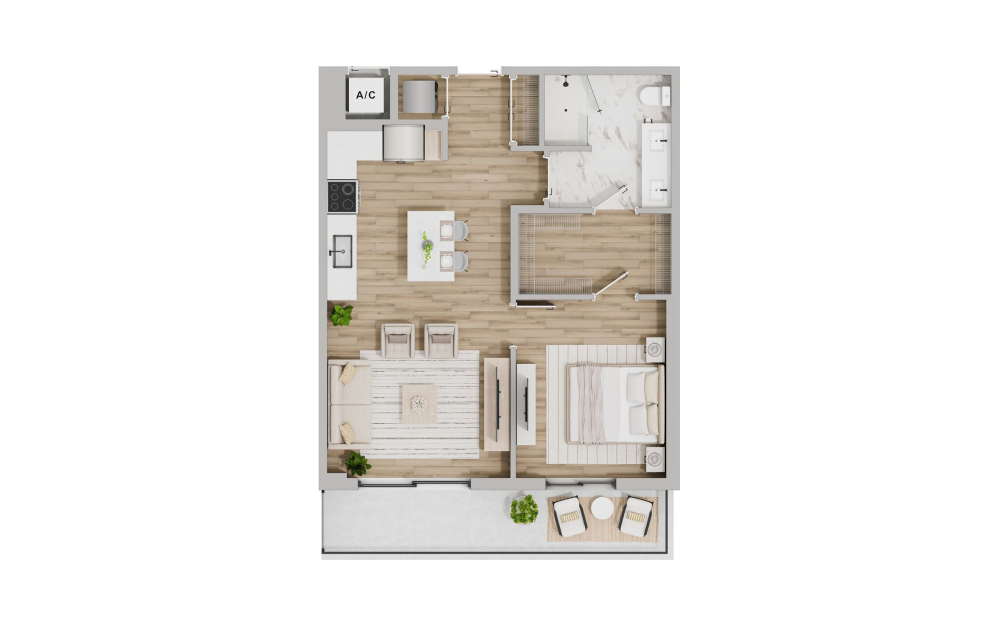
Zinnia B
1 bed1 bath750 sq. ft.
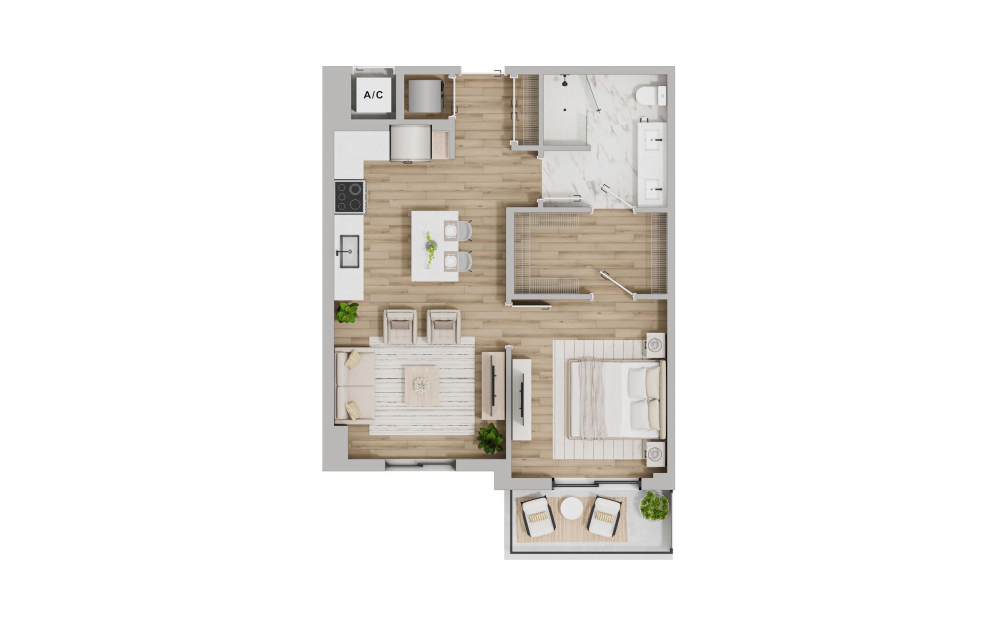
Zinnia C
1 bed1 bath738 sq. ft.
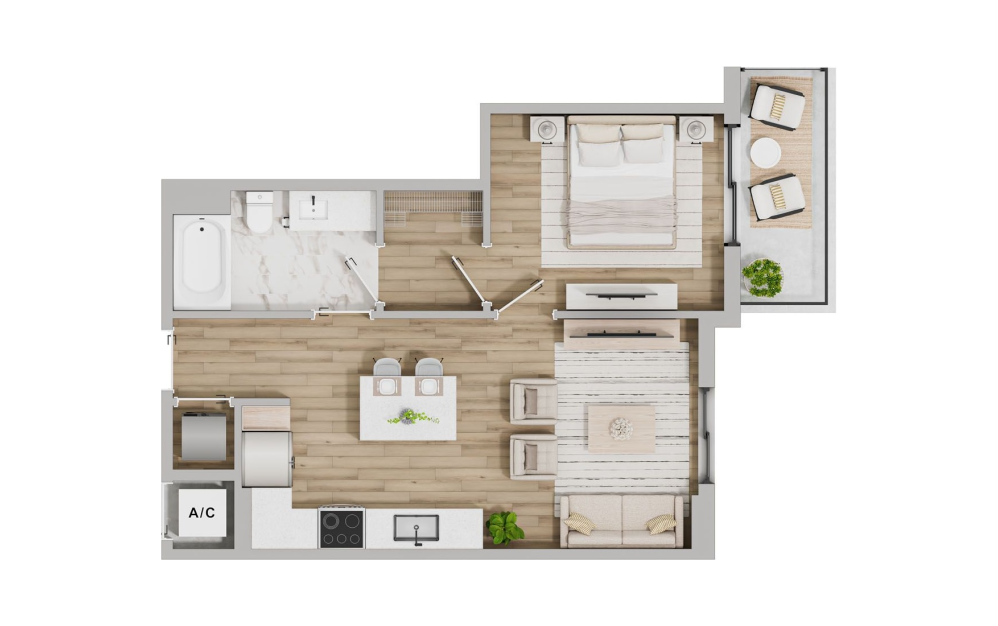
Zinnia D
1 bed1 bath612 sq. ft.
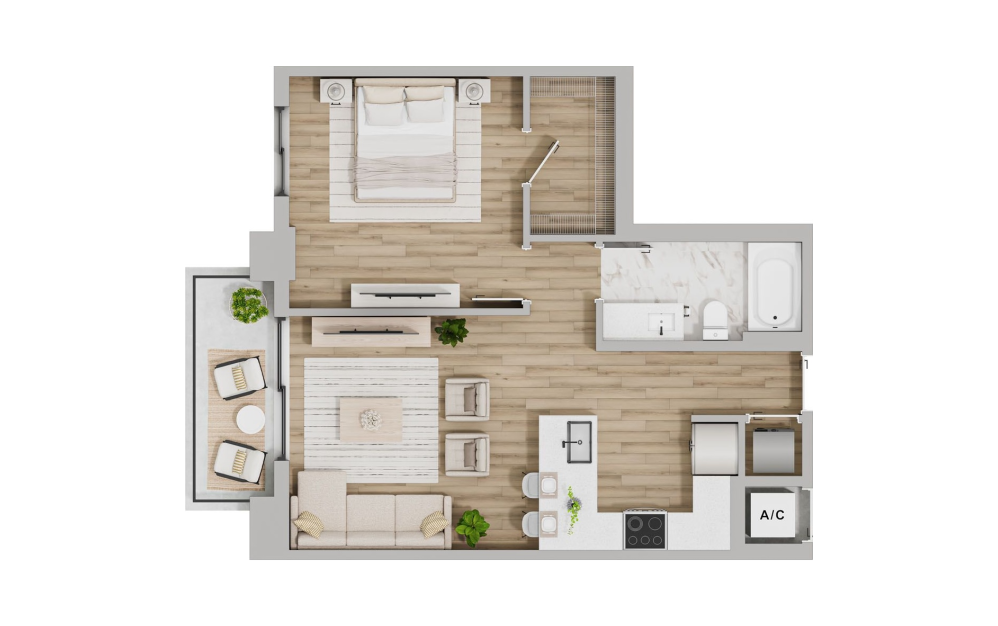
Zinnia E
1 bed1 bath725 sq. ft.
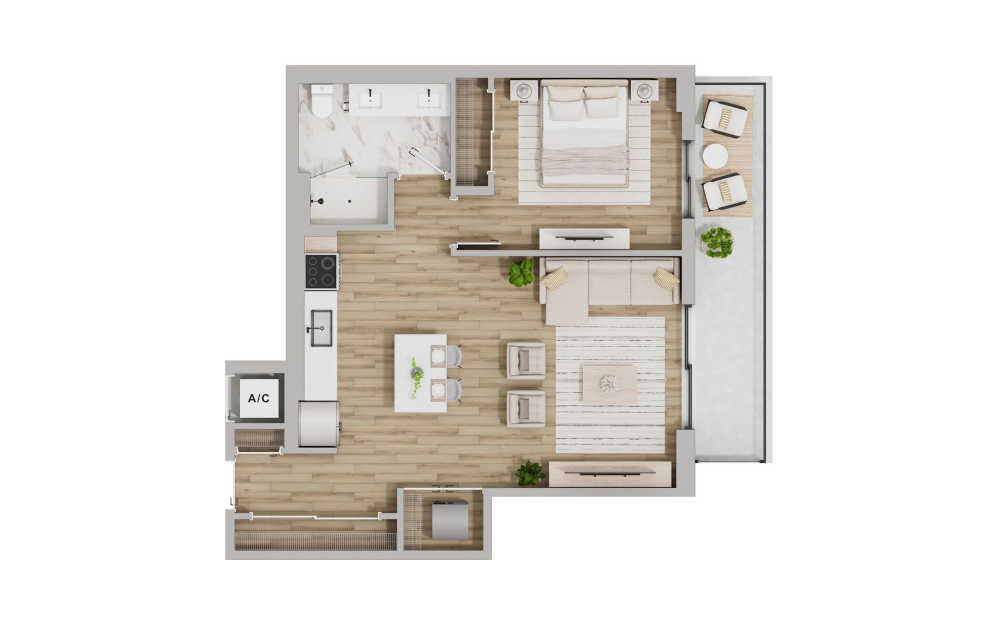
Zinnia F
1 bed1 bath798 sq. ft.
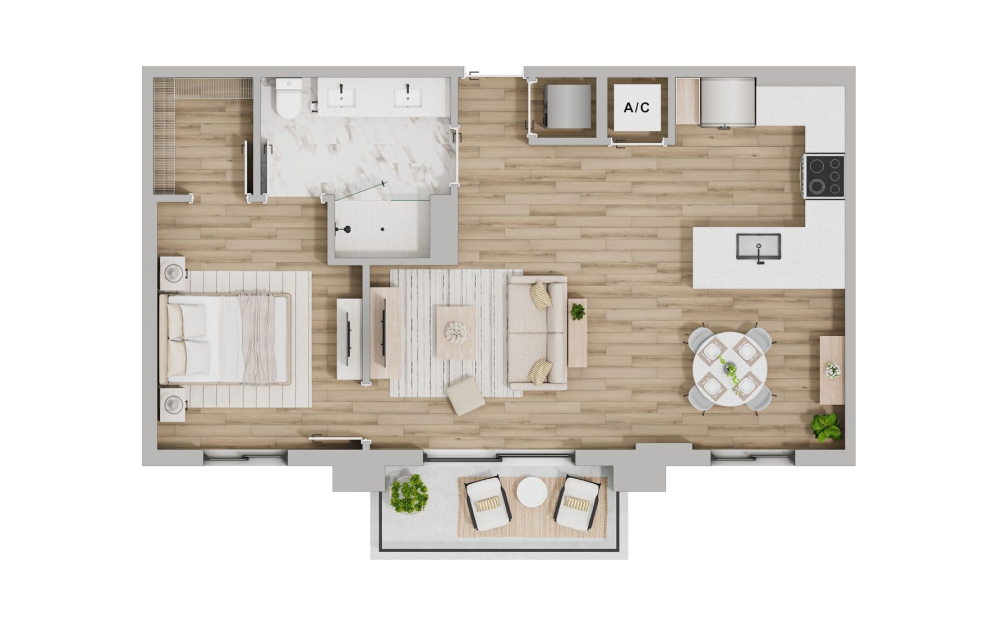
Zinnia G
1 bed1 bath777 sq. ft.
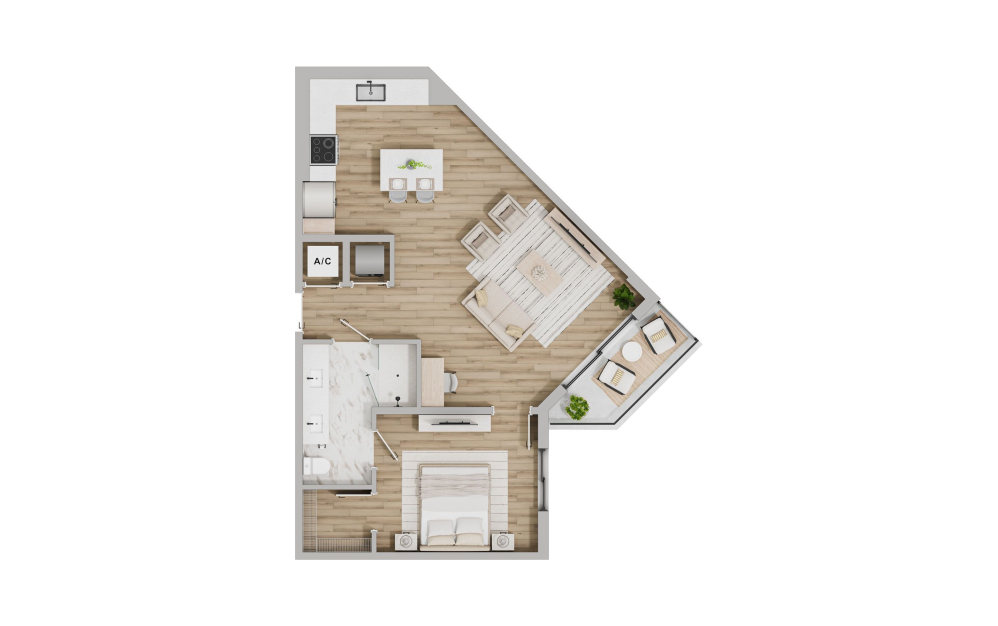
Zinnia H
1 bed1 bath809 sq. ft.
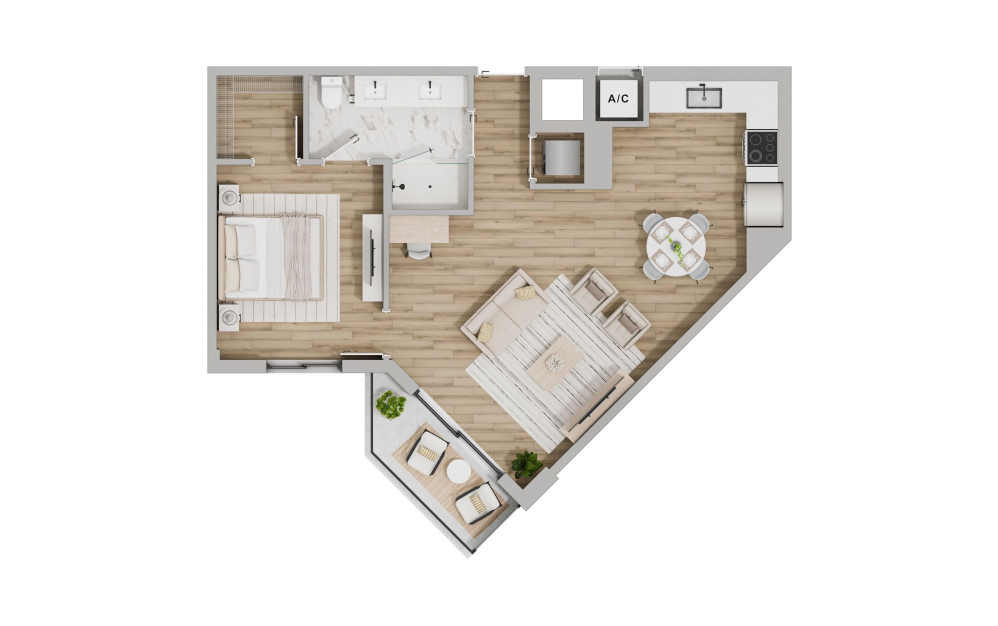
Zinnia I
1 bed1 bath809 sq. ft.
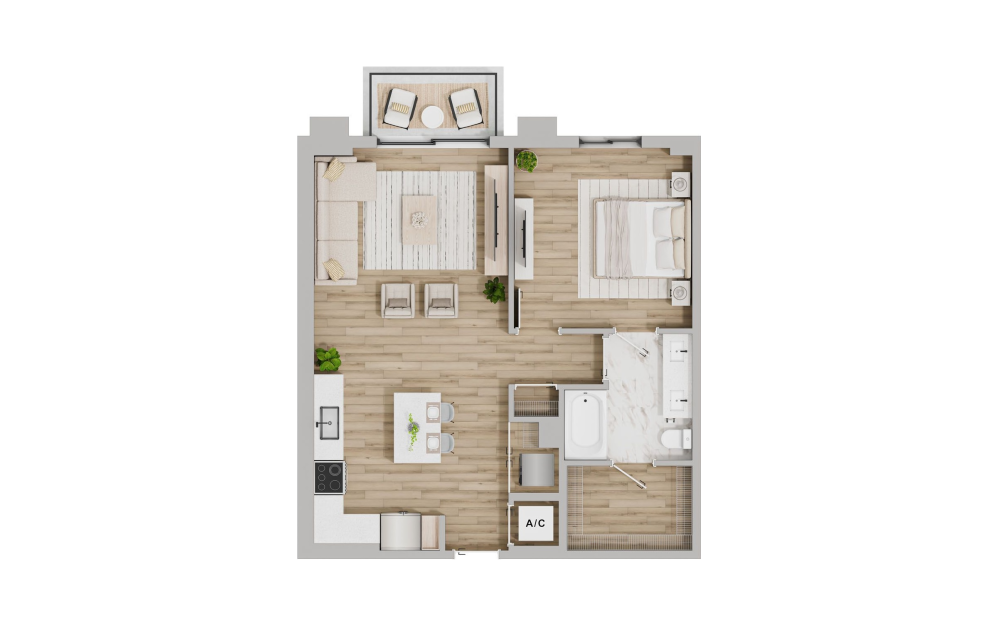
Zinnia J
1 bed1 bath850 sq. ft.
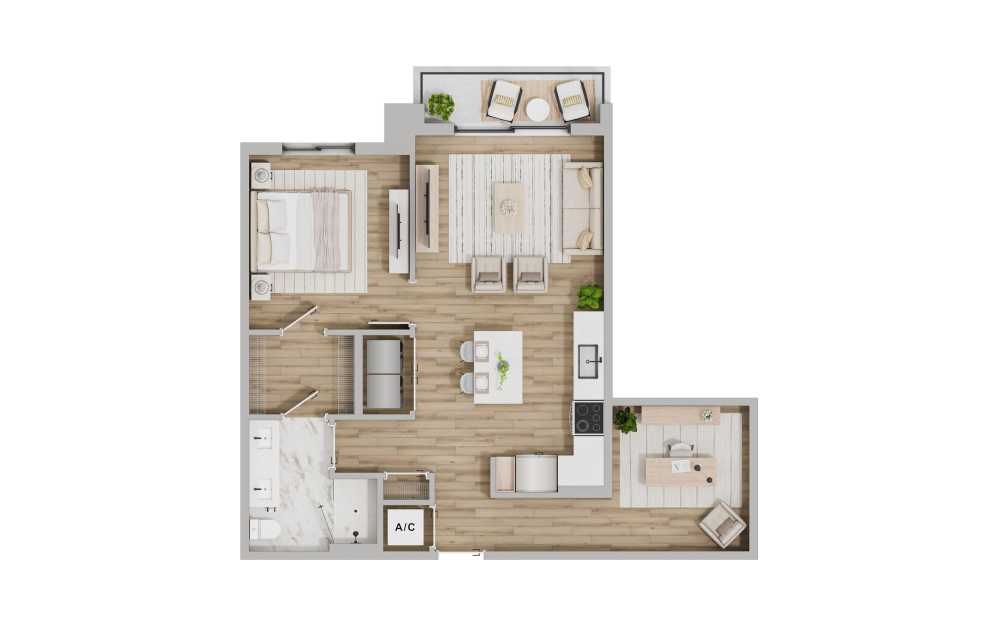
Zinnia K
1 bed1 bath847 sq. ft.
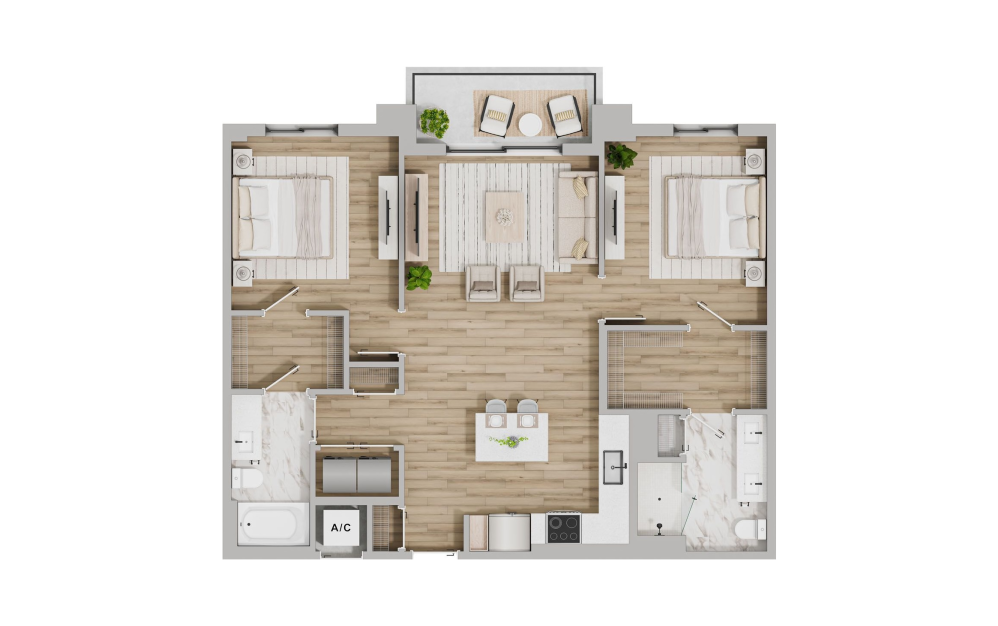
Cosmos A
2 bed2 bath1110 sq. ft.
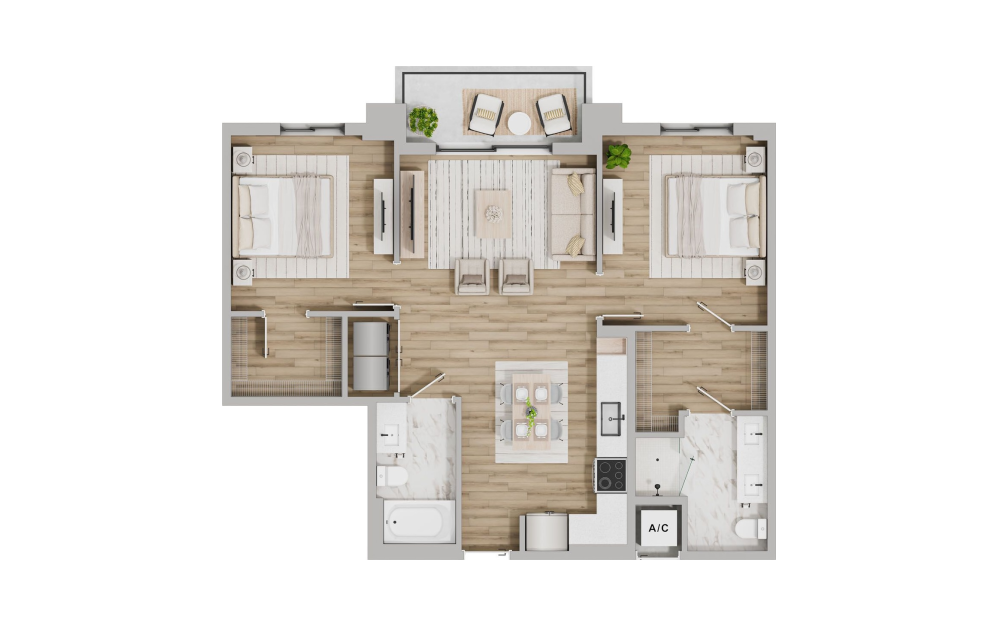
Cosmos B
2 bed2 bath1000 sq. ft.
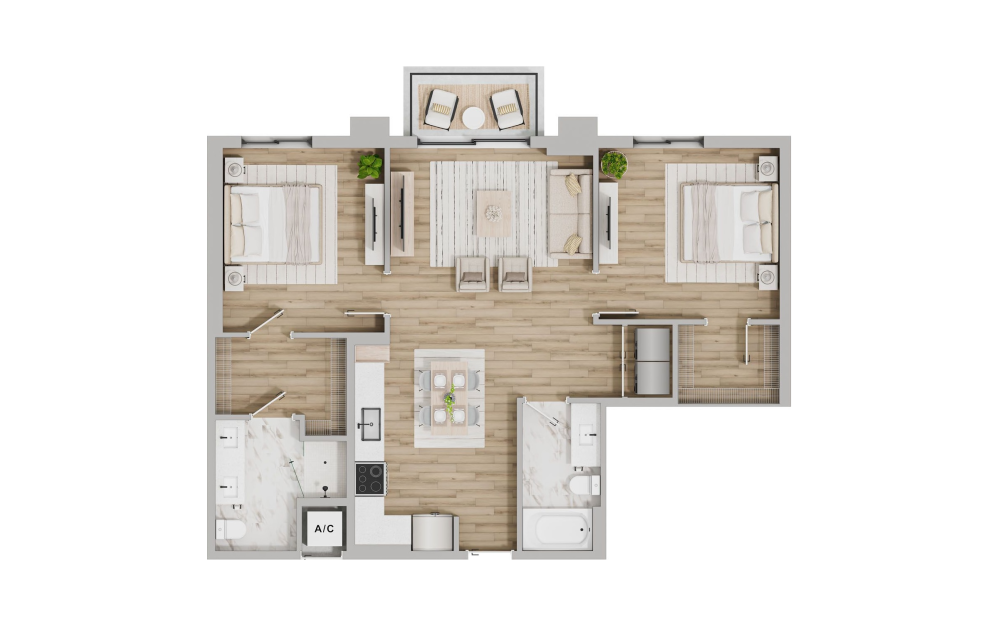
Cosmos C
2 bed2 bath1115 sq. ft.
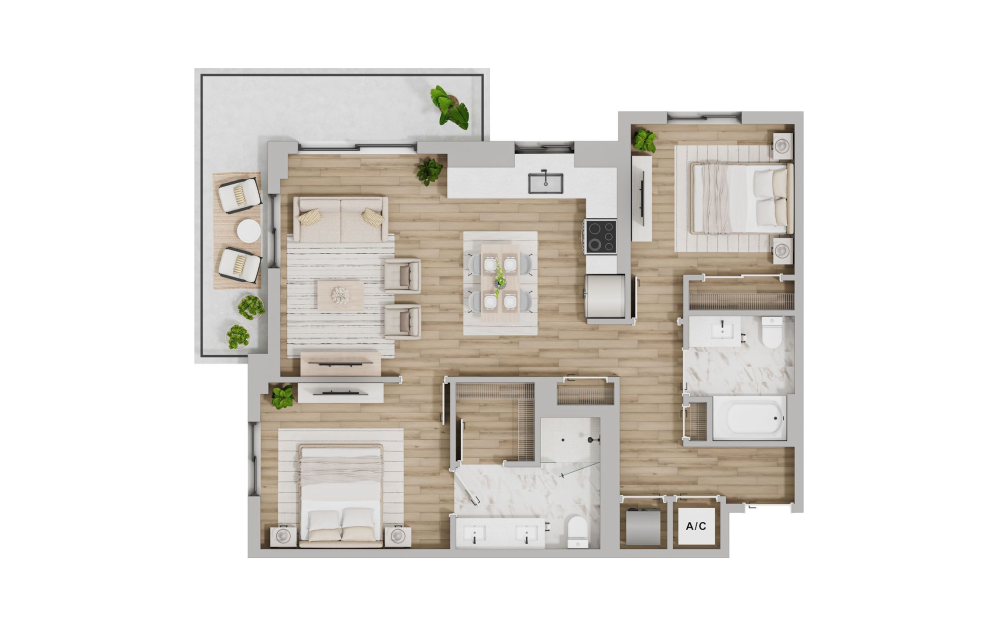
Cosmos D
2 bed2 bath1018 sq. ft.
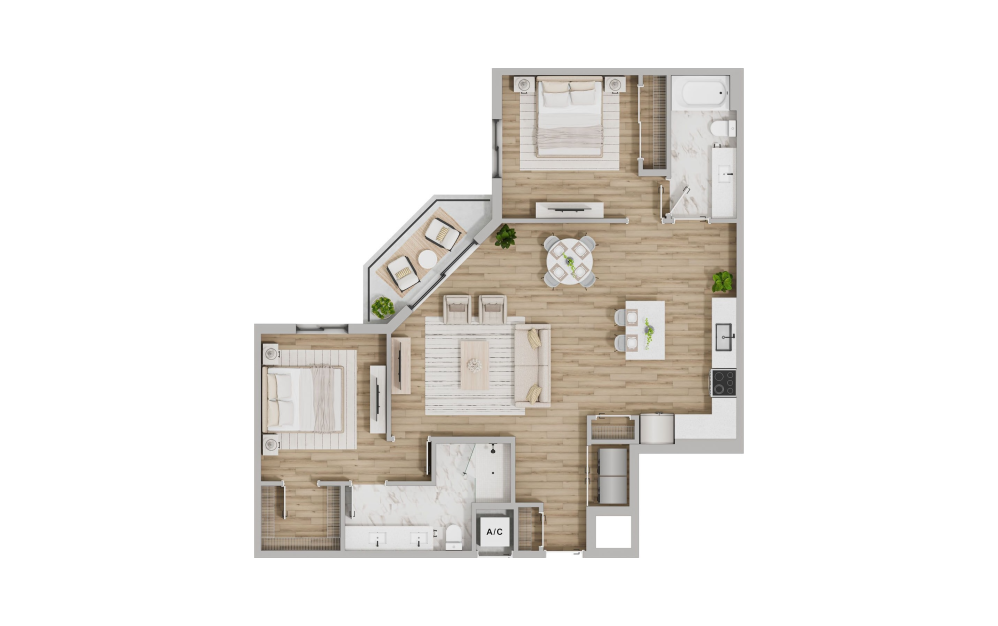
Cosmos E
2 bed2 bath1230 sq. ft.
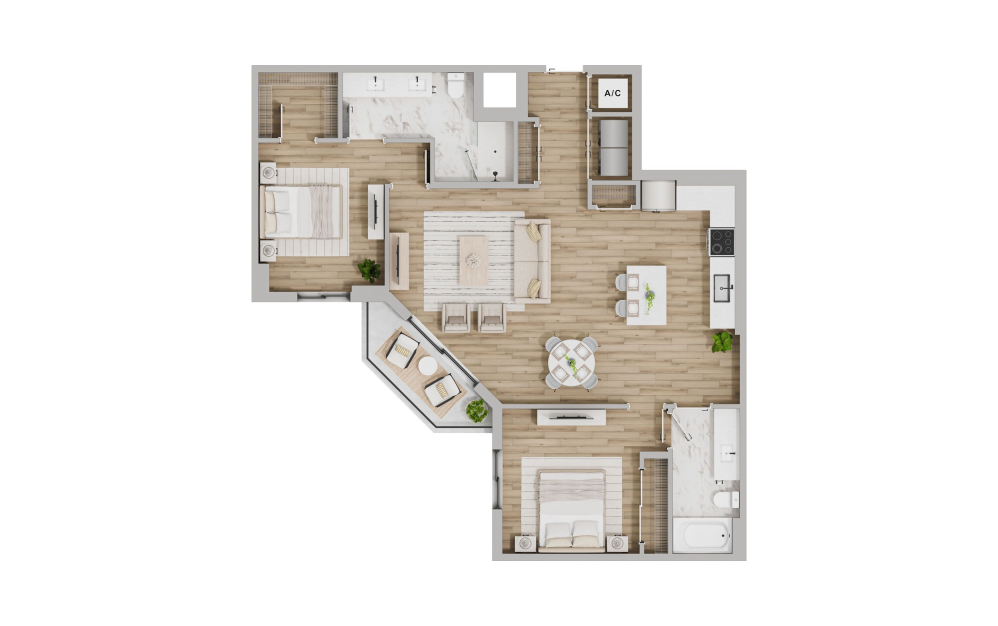
Cosmos F
2 bed2 bath1230 sq. ft.
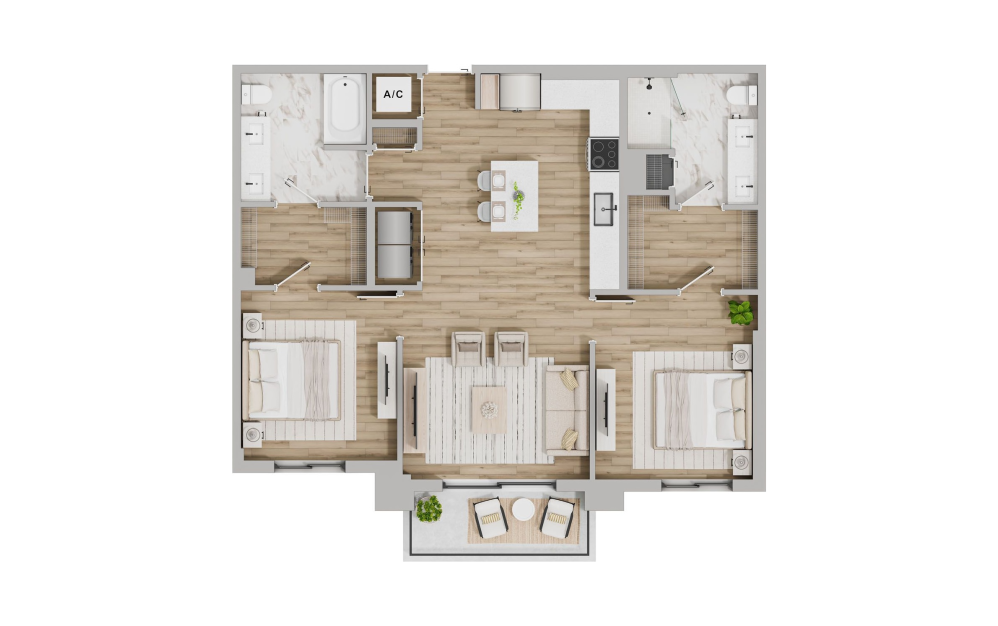
Cosmos G
2 bed2 bath1102 sq. ft.
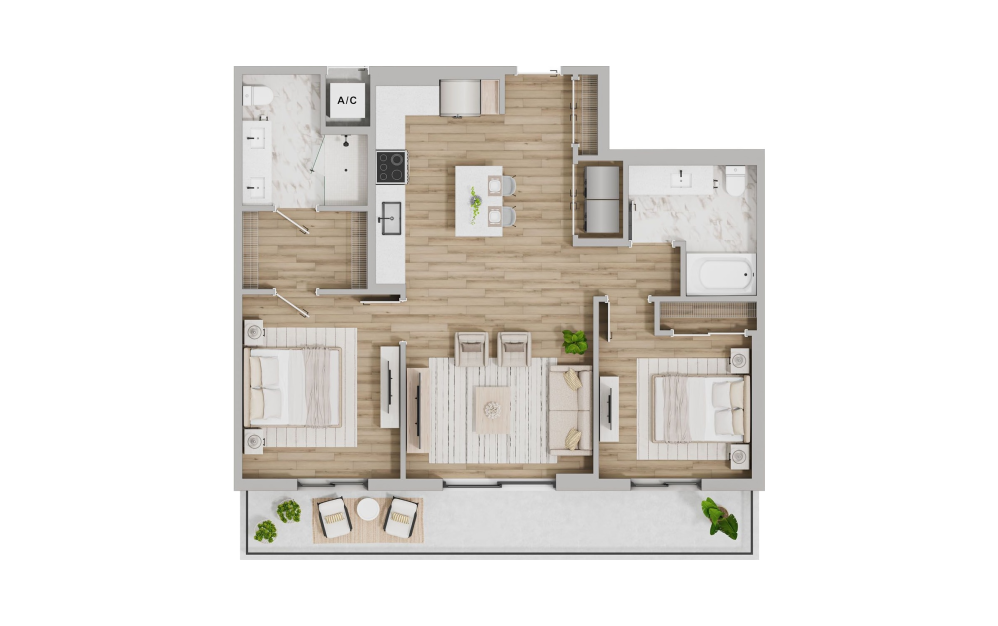
Cosmos H
2 bed2 bath1115 sq. ft.
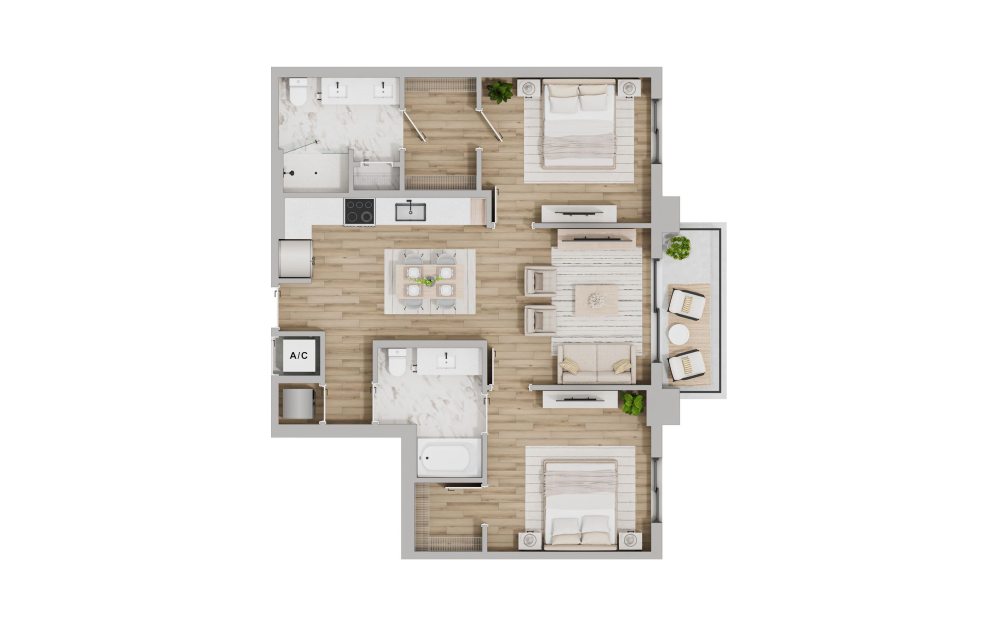
Cosmos I
2 bed2 bath1026 sq. ft.
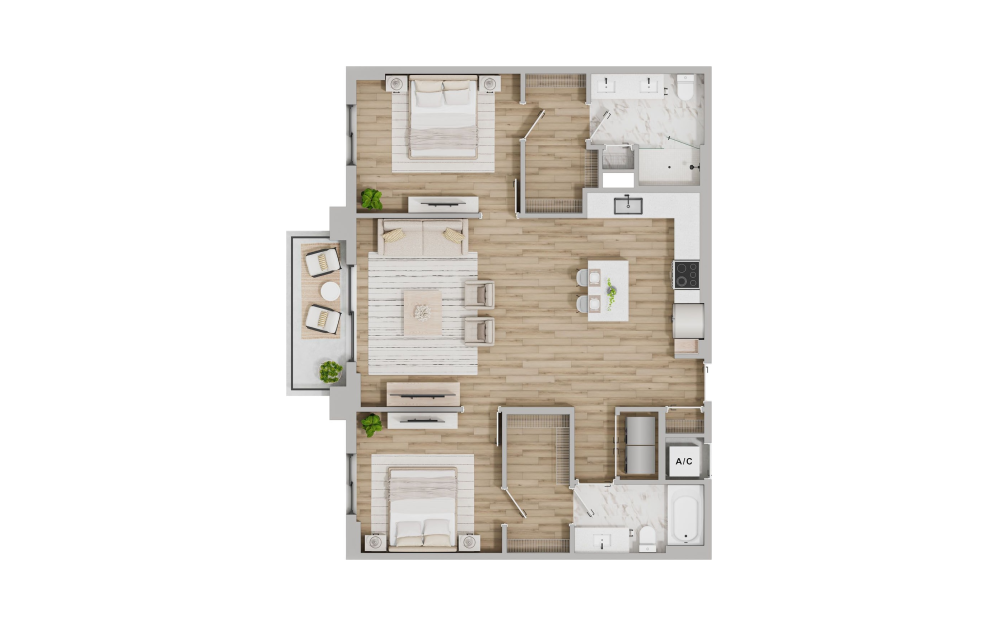
Cosmos J
2 bed2 bath1205 sq. ft.
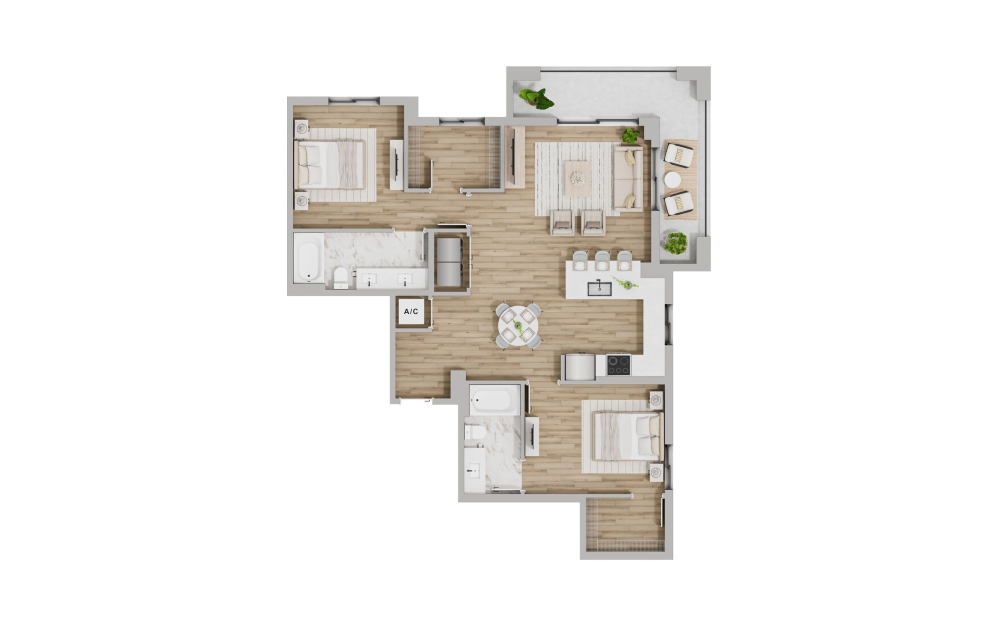
Cosmos K
2 bed2 bath1196 sq. ft.
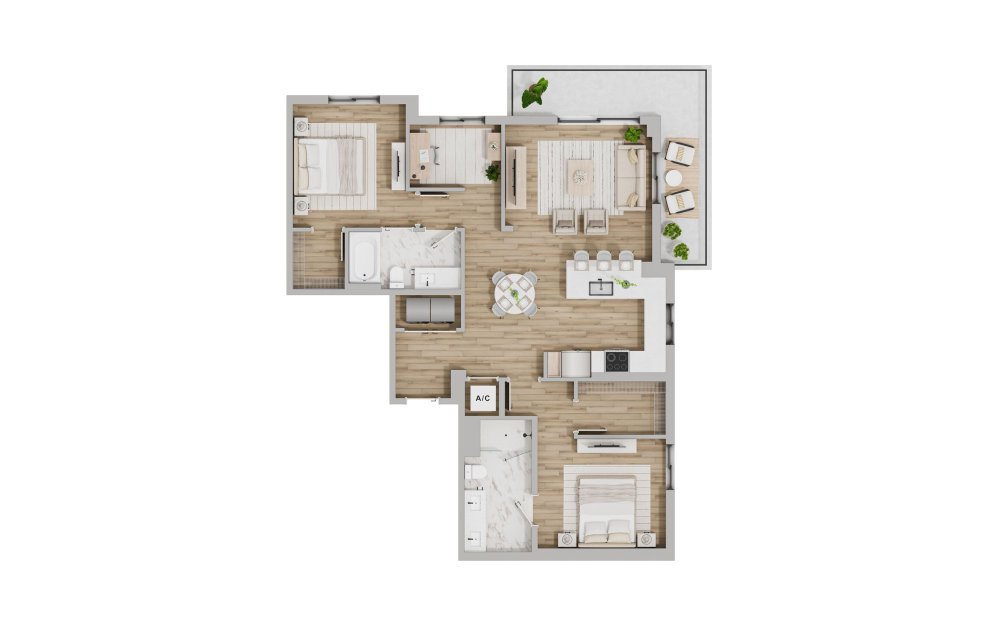
Cosmos L
2 bed2 bath1263 sq. ft.
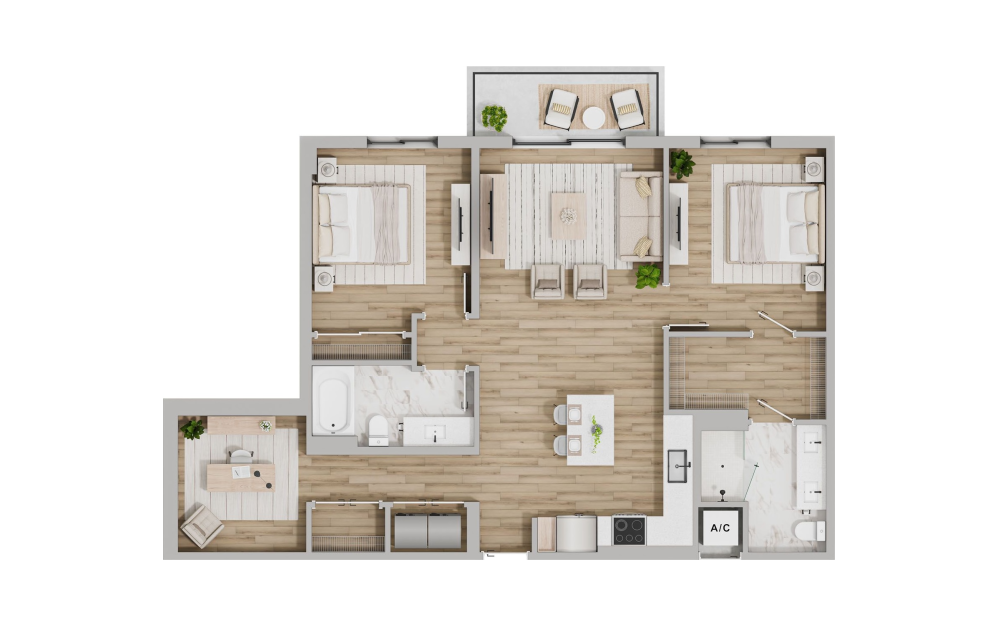
Cosmos M
2 bed2 bath1238 sq. ft.
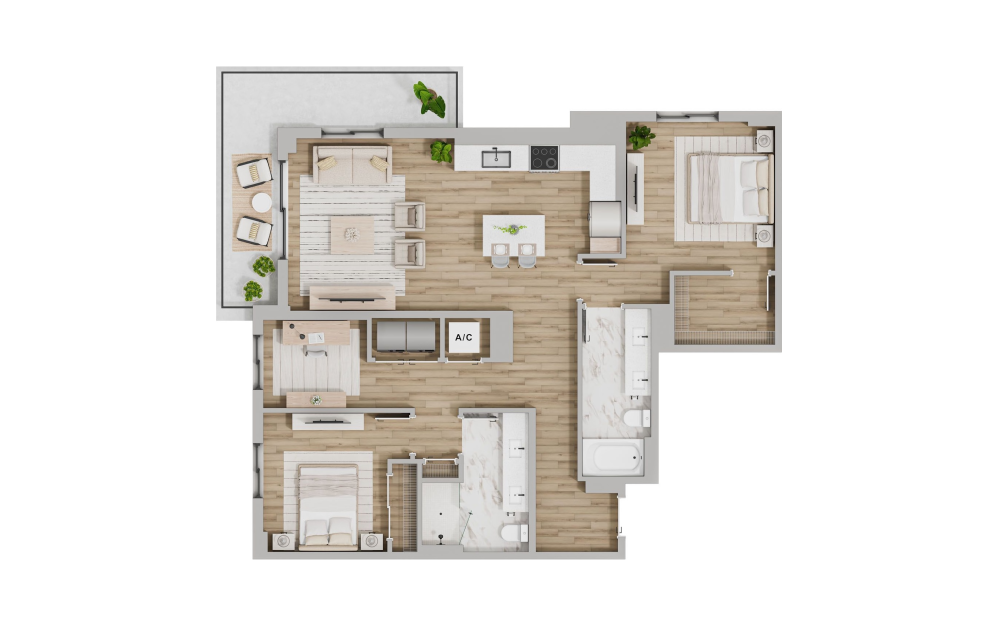
Cosmos N
2 bed2 bath1274 sq. ft.
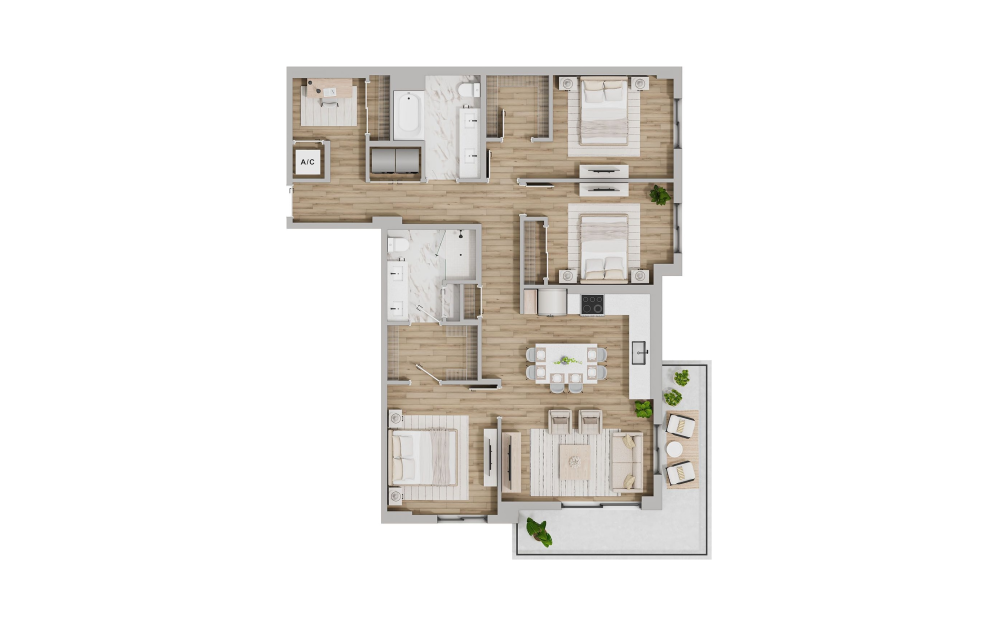
Lavender A
3 bed2 bath1422 sq. ft.
* Total Monthly Price includes base rent, all monthly mandatory and any user-selected optional fees. Excludes variable, usage-based, and required charges due at or prior to move-in or at move-out. Security Deposit may change based on screening results, but total will not exceed legal maximums. Some items may be taxed under applicable law. Some fees may not apply to rental homes subject to an affordable program. All fees are subject to application and/or lease terms. Prices and availability subject to change. Resident is responsible for damages beyond ordinary wear and tear. Resident may need to maintain insurance and to activate and maintain utility services, including but not limited to electricity, water, gas, and internet, per the lease. Additional fees may apply as detailed in the application and/or lease agreement, which can be requested prior to applying.
Floor plans are artist’s rendering. All dimensions are approximate. Actual product and specifications may vary in dimension or detail. Not all features are available in every home. Prices and availability are updated regularly. Contact a representative for details.